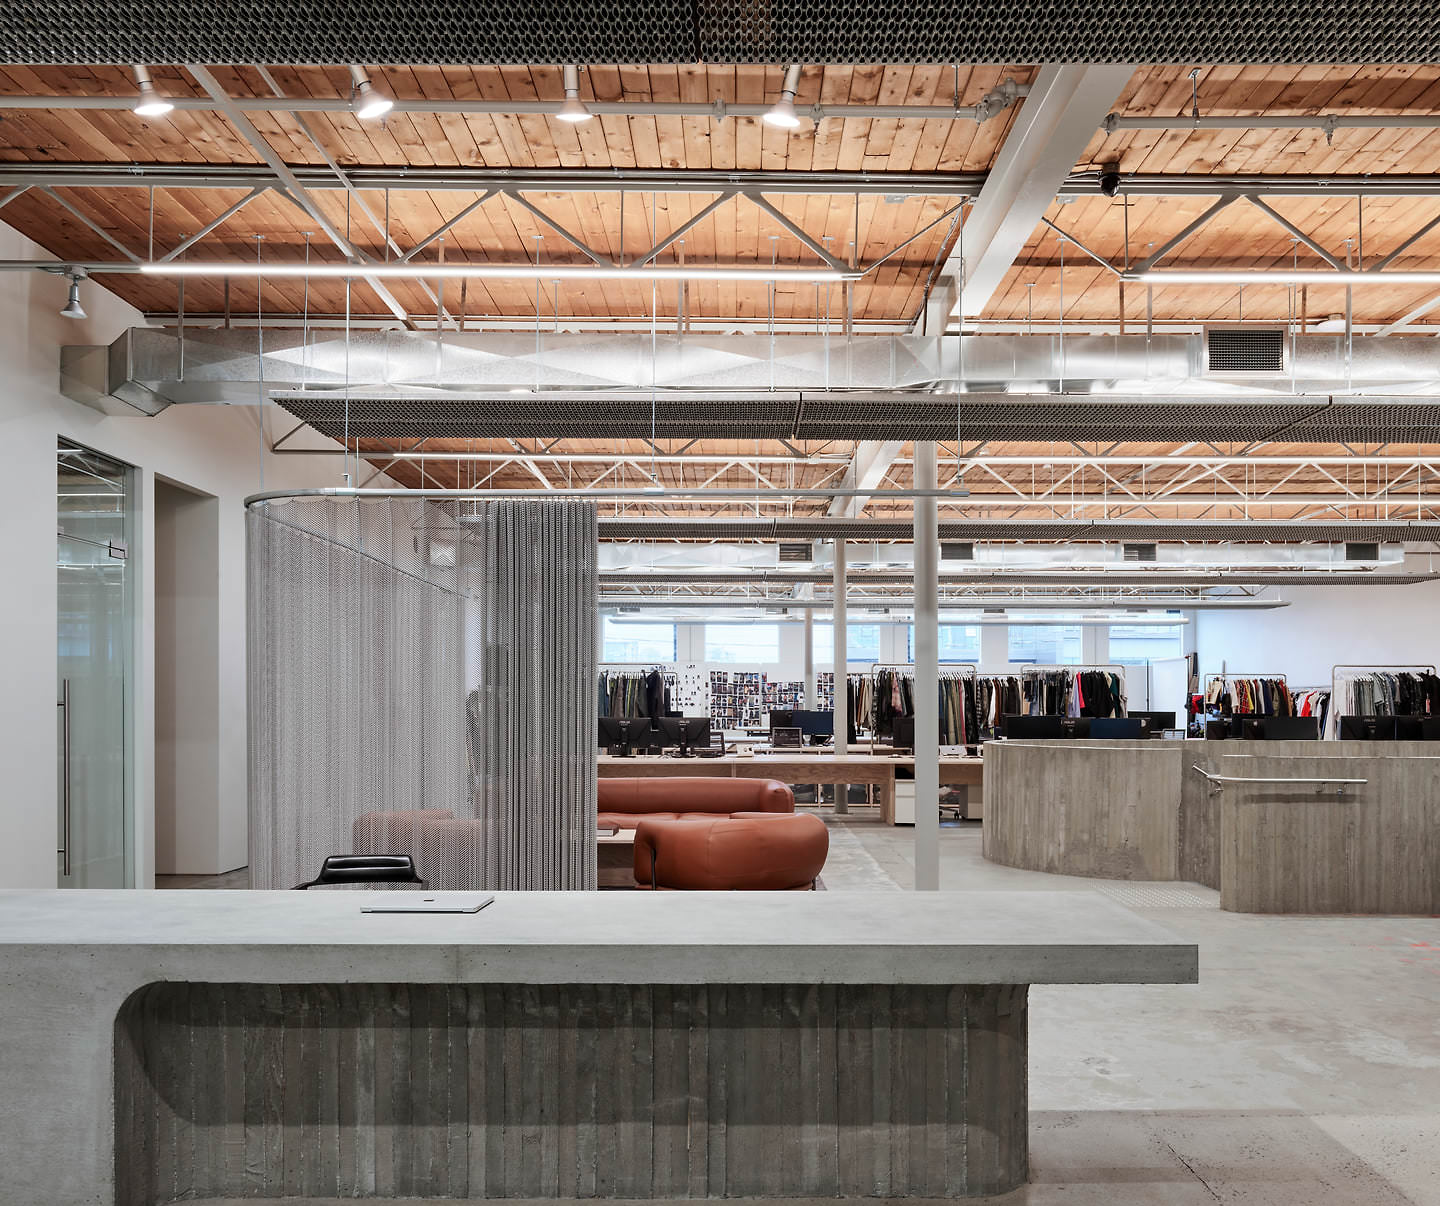


Scott & Scott Architects transformed a nondescript warehouse into a monumental studio for Vancouver’s Purple Brand.
It would be difficult to think of something that more perfectly embodies the notion of form following function than a pair of jeans.
Rob Lo is well aware that his fashion label Purple Brand, which he co-founded with Luke Cosby, isn’t reinventing the wheel. Purple Brand makes jeans, T-shirts, hoodies, and other “basics,” but it makes them to an exacting standard that elevates them into the luxury category. As the Vancouver-founded label’s loyal customer base has grown, so has the scale of its operation, which now includes an office and flagship store in New York City and another retail location in Houston, Texas.
The key to Purple Brand’s success is its ability to turn functionality into a fine art. According to Lo, that’s a trait the label shares with Scott & Scott Architects, the husband-and-wife team he contracted to turn a nondescript warehouse building in Mount Pleasant into the denim company’s Vancouver operations studio.
“What we do is take an existing product and make it better,” Lo says, after I tour the 14,000-square-foot building, originally constructed in the early 1970s, with him and the Scotts. “We make it our own.”
Since founding their practice in 2012, the Scotts have built their reputation on striking the right balance between form and function in both residential and commercial projects. If you’ve eaten at Torafuku or Kin Kao, for example, you’ve seen their aesthetic, which contrasts clean modern lines and industrial sleekness with raw natural materials and unfinished textures.
For the Purple Brand studio, Ian McLean Architecture drew up the initial plan, and then, Susan Scott says, “we were brought in to do the interior component of it.”
McLean and his firm remained an active part of the project right through to completion. “They were responsible for the oversight of the permitting, building-shell improvements, life safety, and coordination of the various engineers and upgrades,” David Scott explains.
Before Scott & Scott began their work at 65 West 7th Avenue, the interior had been divided up among several businesses, with office and warehouse areas separated by drywall. That all had to go before the architects could start on the significant updates the space needed. Nevertheless, they knew they wanted to preserve as many of the original features as was feasible.
“The big thing was cleaning up the space, adding acoustic treatment, light, and conditioned air without losing seeing the existing wooden ceiling and the light metal structure that was here, because that’s a nice feature of the building,” David notes. “And also the age of—the uses over time—of the concrete floor.”
The older surfaces are naturally worn, broken in like your favourite pair of jeans.
“It shows the history,” Susan adds. It also ties in the brand-new concrete that Scott & Scott introduced throughout the building. The differing treatments of these concrete surfaces—smooth on the horizontal planes and board-formed on the vertical to give the appearance of wood grain—contrast vividly with some of the existing textures.
Susan points to the front entryway: “Where the cinderblock comes, and it’s been cut away, and then there’s the new board-form, and then sort of a patch piece. That’s reflective of that process of reusing and reinventing.” It’s also, she adds, similar to the brand’s approach to fashion.
The older surfaces are naturally worn, broken in like your favourite pair of jeans, and over time, all of that new concrete will likewise show marks of use—and that’s really the point. “This is kind of like the denim process,” Lo says. “It ages. It gets better as it ages.”
David explains that each of Scott & Scott’s design decisions was made with consideration to the particular needs of the people working in the space.
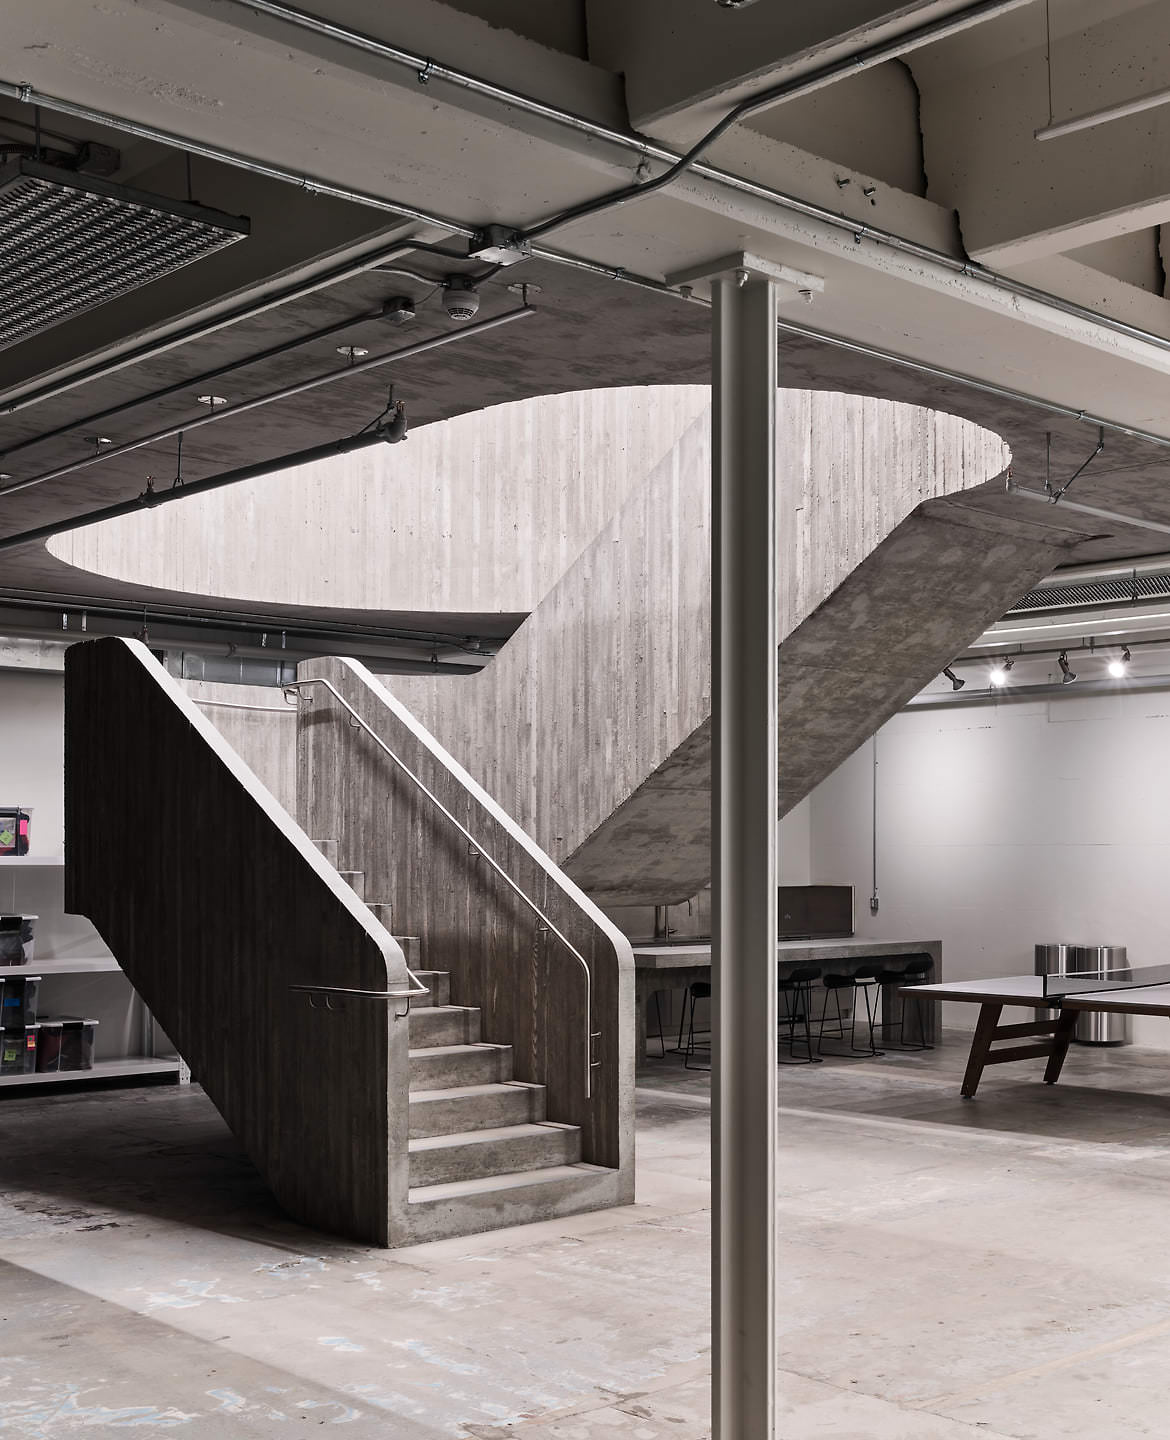
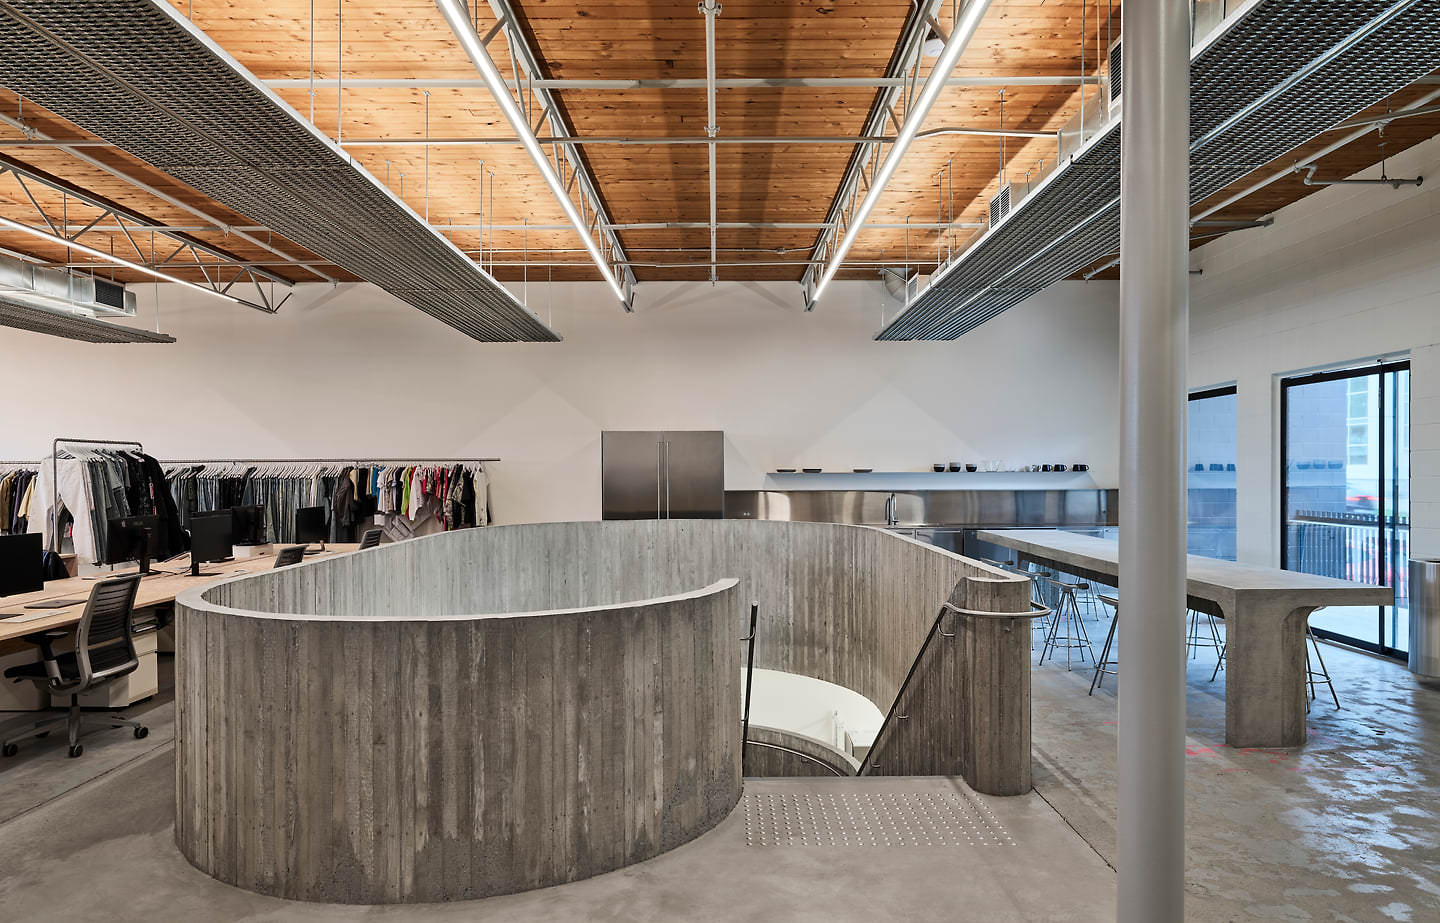
Impressively, the stair and its guard were formed and poured as a singular monolithic structure.
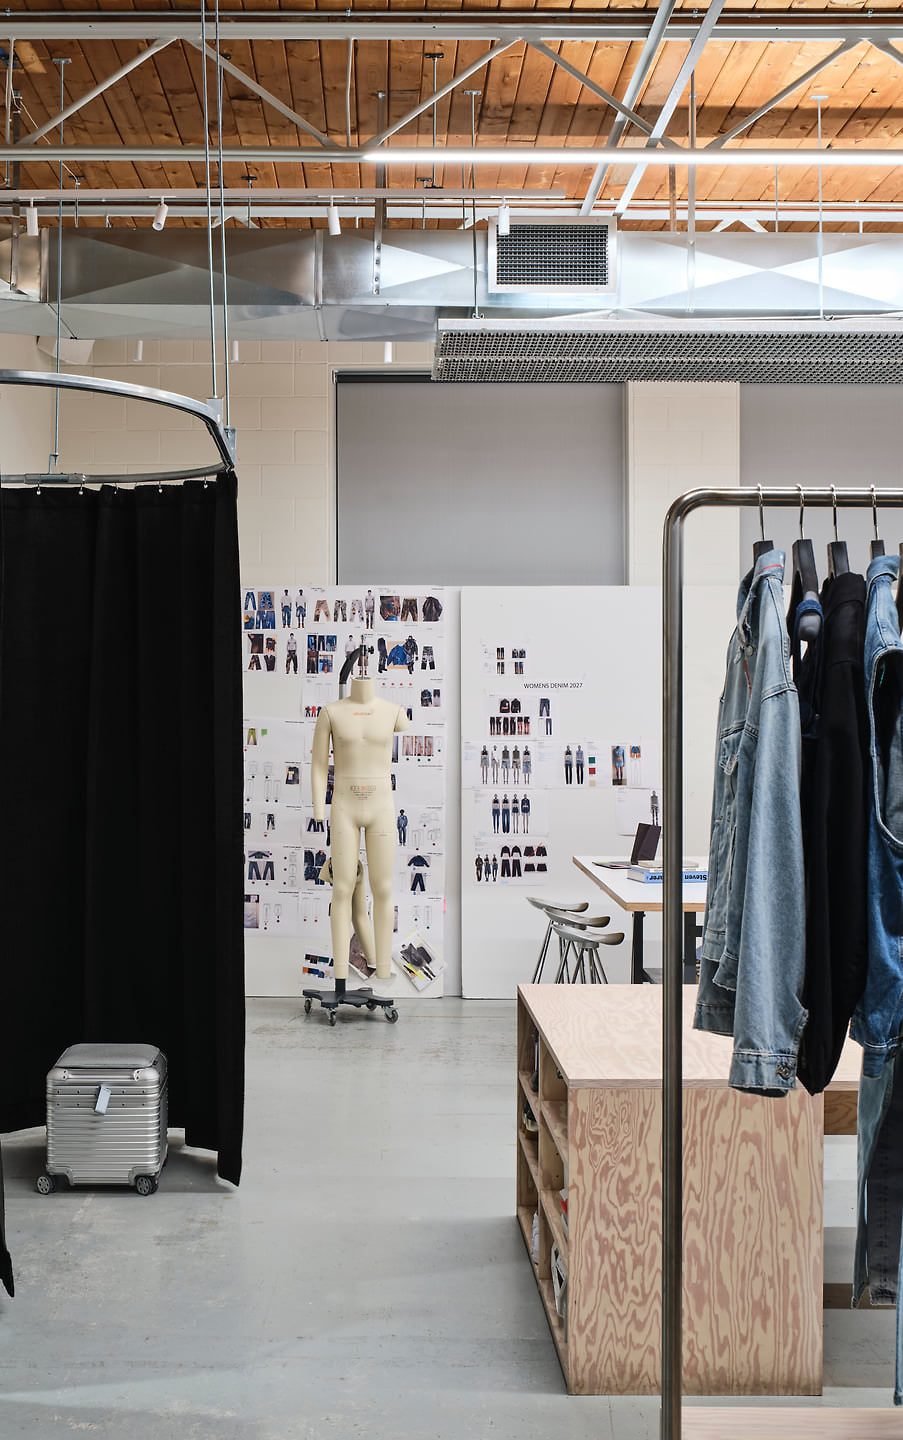
“The desk tops, which run the length of the workroom, are divided by a low, full-length furniture element detailed to fit the trugs used for organizing and storing samples,” he says. “Above the bins, hang rods hold the clothing they’re working with, keeping it on hand at all times. There’s a lot of collaborative work, and a lot of work with the clothing, so the hung pieces both provide accessible storage and create a partial visual and acoustic divider between each desk group while displaying the collection in progress.”
Likewise, the muted palette of cool grey concrete and warmer natural wood tones was a functional choice and not simply aesthetic. “We design a lot of colourful clothes,” Lo notes, explaining that excessive colour in the designers’ visual environment would prove distracting, and that the lighting in the studio must provide a true-to-life reflection of the retail stores where the clothing will ultimately be displayed.
The centrepiece of Purple Brand’s studio is the staircase the Scotts conceived to connect the building’s two floors. It echoes the concrete brutalism of the SFU Burnaby Mountain campus but in a fluid, sculptural way—and, obviously, on a less monumental scale. Impressively, the stair and its guard were formed and poured as a singular monolithic structure.
The concrete forming was carried out by Sundog Construction’s Craig Johnson. “We were introduced to Craig and his crew by a friend who’s a tradesperson with a mutual desire to do challenging and excellent work,” David says. “They’re people who enjoy their work, and they like the challenge of doing things that are incrementally more difficult.”
Johnson and his crew had previously worked with Scott & Scott on a number of residential projects, notably the renovation of the early 1950s Osler House in South Vancouver. That house, which was originally designed by legendary Canadian architect Ron Thom and renovated once before, in 1982, was brought up to date with, among other things, the addition of a unique concrete sofa with green-velvet cushions in the living room.
“I think a lot of them are skateboarders, and they are all used to progressive skill development,” David notes of Johnson and his team. “Trick progress is a big part of skateboard culture, so I think doing a bench, and then doing a longer bench, or doing a table and then a bigger, longer-span table is in the mindset.”
David points out that the Sundog crew made the lunch tables, reception desk, and bathroom vanities at the Purple Brand studio in the same way as the central stairway: a single pour, combining both smooth and board-formed surfaces.
“We really enjoy working with crews like that, who have a mindset like that, about pushing themselves and pushing the detailing, taking what we’re looking at and seeing how they can take it to the next level, often,” David says.
“We’re not skateboarders, but we both have that mindset,” Susan adds. “That’s the beauty of architecture as a career, I think. You evolve and progress and develop. It’s never-ending, which is wonderful.”
Read more from our Summer 2026 issue.