

Architects Warren Sanders and Will Green first met about as far away as one can get from the Okanagan and remain in Canada—Halifax’s Dalhousie University. When they discovered they had both grown up in B.C.’s Interior (Green in Summerland, Sanders in Merritt), crossing paths on the east coast felt like kismet. “It was nice to know that somebody was from the same region that I was,” Sanders remembers. “You have an initial bonding—you understand each other.”
The pair’s shared connection to the region went beyond nostalgia. Both returned to B.C. after completing school, both chose the Interior to settle in, and both agreed that Penticton was the place to start a firm together. “I spent a lot of time in Vancouver, in Halifax, and had a couple of stints in Europe,” Green says, “but this is always a place that’s called to me, and I think a place that is somewhat overlooked when it comes to architecture.” Often, the residential aesthetic of the area is grouped in with the typical West Coast mood board, but these diehard Okanagan designers know the difference: they’re not oceanside. It doesn’t rain all year round. Summers are hot, winters are cold and dry, and other climatic elements such as UV light and the threat of wildfires are serious considerations.
In practice, when SG Architecture starts a project, and those first blue-sky conversations start flowing, the land itself always gets a say. The duo rejects the idea that the Okanagan is a “blank slate” to build on. The slate is very much occupied by native plants, stunning cliffsides, and panoramic lake views.
“That’s what makes each project special: how the site looks, what’s the flora and fauna, what’s the sun doing at any time of the year.” —Will Green
Like-minded clients embrace the team’s conservation-focused design ethos, sometimes to a surprising degree: for example, a couple who asked for the smallest house that their development guidelines in Naramata would allow. “It’s very refreshing when clients come to you with something like that,” Sanders says. Rather than a colossal vacation home, these Vancouver-based clients wanted a cabin-style retreat that would affect the land as little as possible.
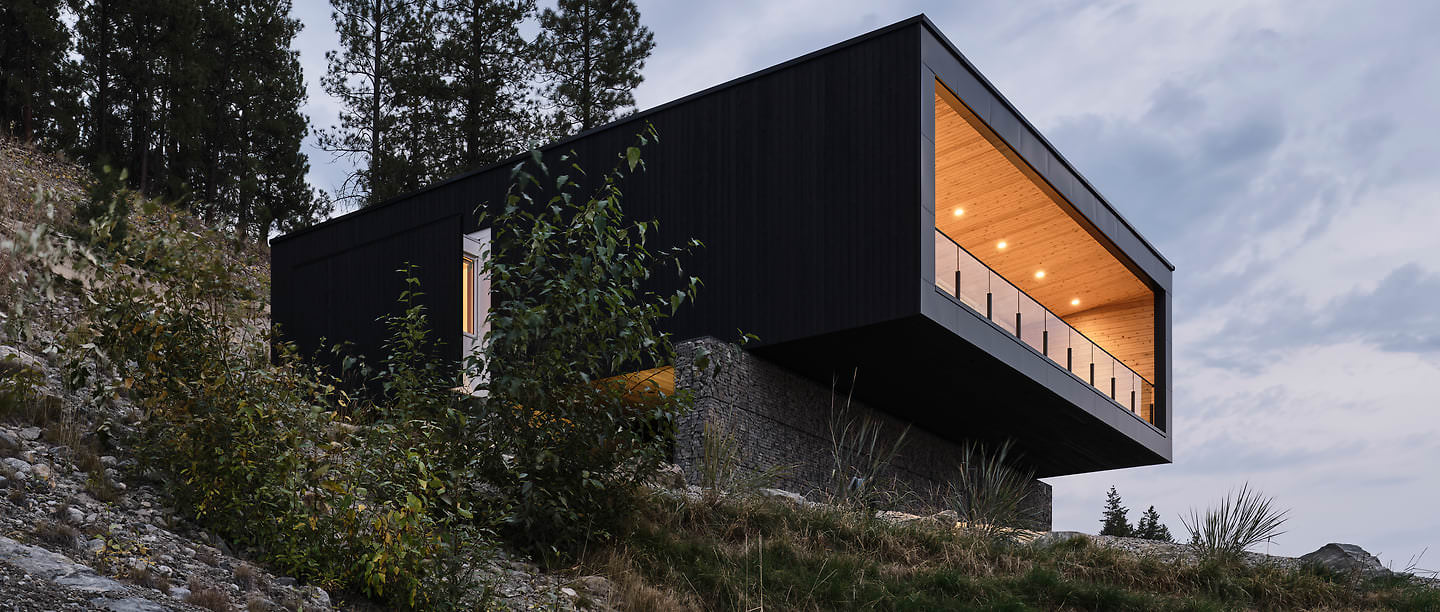
The home, Arawana Retreat, was built high on a steep slope to maximize the views. The lake-facing side is all windows with a walk-out deck that, combined with a small courtyard on the other side of the house, makes the square footage of the outdoor space equal to the interior. But because it’s located in a subdivision, and future neighbours are anticipated, the architects didn’t simply build a house of glass. Two bump-outs have windows on either side to admit natural light but none on the wall facing the neighbours, to maintain privacy. In addition, they help create more storage space in the 1,300-square-foot retreat. The small footprint doesn’t reduce the feeling of luxe: there’s a serene entry courtyard and a gabion wall made from hand-placed rocks. The rocks came from the site, repurposing debris from the foundation stage. “We were trying to think of how we could create parts of the building that are actually from the site,” Sanders explains. “This gives this idea that that the building is emerging from the rock.”
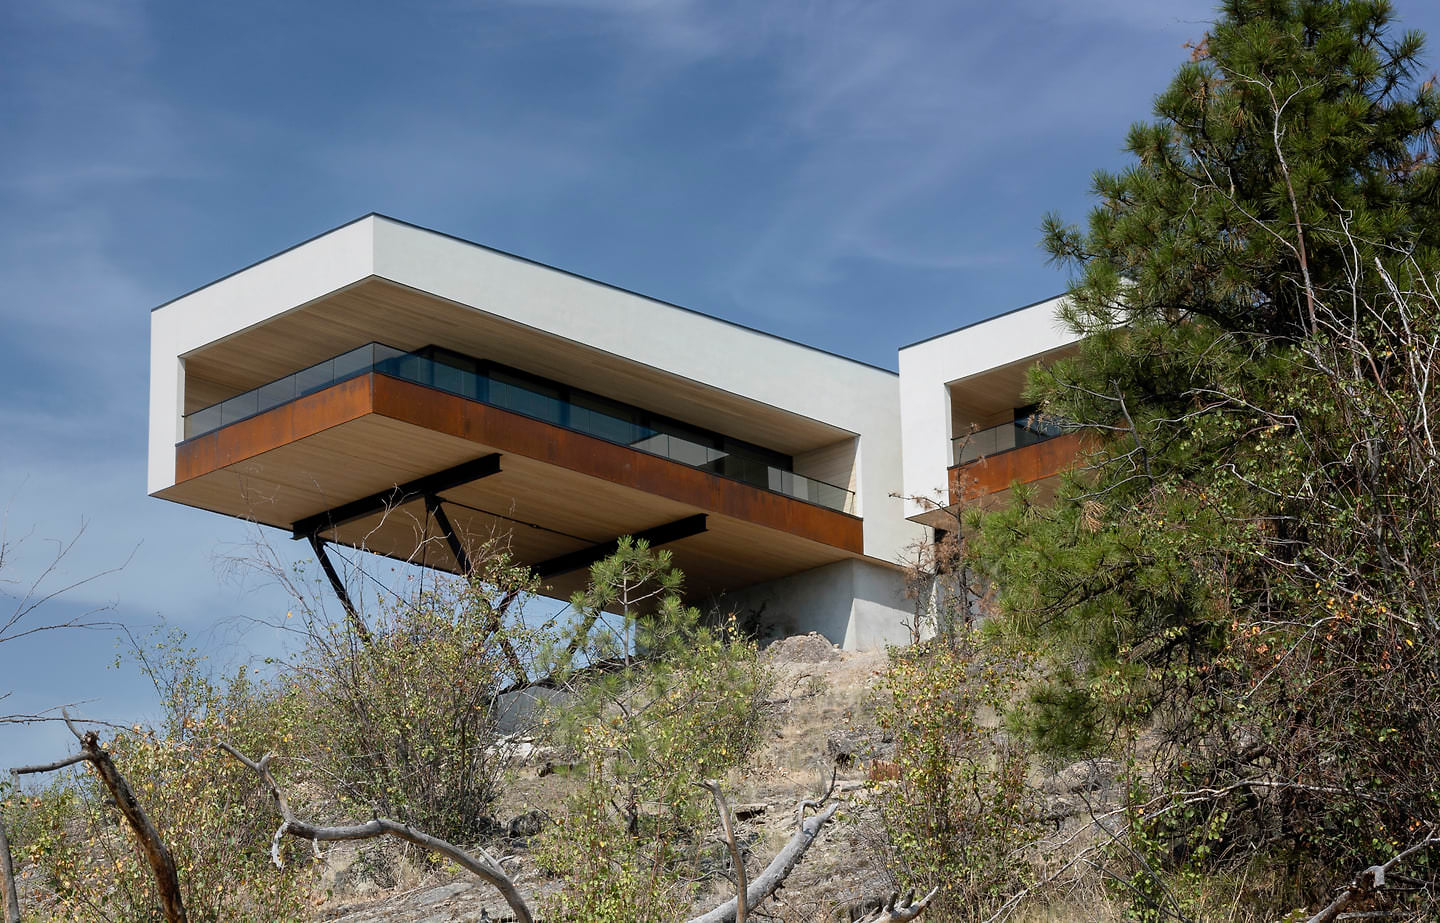
Kinglet Perch (above) and Arawana Retreat (opening image) are both cantilevered to minimize their impact on the site.
The home’s siding also has a handmade element. The use of charred wood (derived from the Japanese shou sugi ban technique) is becoming more common due to its resilience to fire. “The builder did all of that on-site. The boards showed up as raw cedar, and he charred them all in the carport prior to installing them,” Sanders says.
Before any building, blasting, or even brainstorming is done, SG Architecture is all about the site study. Some architects advocate camping on a property for weeks to get the true vibe. “We don’t quite go to that level,” Green says with a laugh, “but a lot of our time is spent doing multiple trips to these sites to understand them at different times of the day.” Knowing what angle the sun will be at, and when, is key for temperature control (and for sustainability—the less a house heats up in the sun, the less energy is needed to cool it). Technology helps the architects understand how sun position changes with the seasons, and digital scanning unveils the exact location of each tree, rock, or special feature. “Honestly, that’s what makes each project special: how the site looks, what’s the flora and fauna, what’s the sun doing at any time of the year,” Green says.
The team allows the dictates of the land to inspire rather than limit them—and sometimes, the natural environment necessitates some pretty spectacular architecture. “You might see a 48-foot cantilever and think it’s a big vanity flex,” Green insists. “But it really wasn’t.” He’s referencing Kinglet Perch, a house overlooking Okanagan Lake that, in part, balances on a steel V-strut system. Indeed, the near-floating home looks as if it were built purely to make a statement, when in reality it was designed for minimal impact on the site.
The architects explain that a developer advised the owners of the Kinglet Perch property to build their home on the far end of the site, which was flat, and put in a driveway leading from the road to the house. This layout would uproot trees, destroy rock formations, and erase many of the reasons the clients fell in love with the location. “We had a conversation: how else can we do it instead of building a big driveway that pulverizes the site?” Green says. “It’s a top-access site. There wasn’t a lot of flat area at the top, but there was a little bit.”
There was enough. Thanks to the cantilevered design (“a pragmatic solution to preserving the site,” Green says), the building is projected out in an east-west direction, with the living spaces facing north-south. As a result, much of the intense heat gain from western sunlight is mitigated, and southern sunlight is captured in the shoulder seasons. The view is also more dynamic, shifting as you move through the house thanks to the meticulous placement of windows. “The view is given to you, taken away, switched over here, switched over there,” Sanders notes. The street-facing side of Kinglet Perch is more subdued—two solid white columns with a channel between them leading to the front door—which only makes the cantilever feel more dramatic.
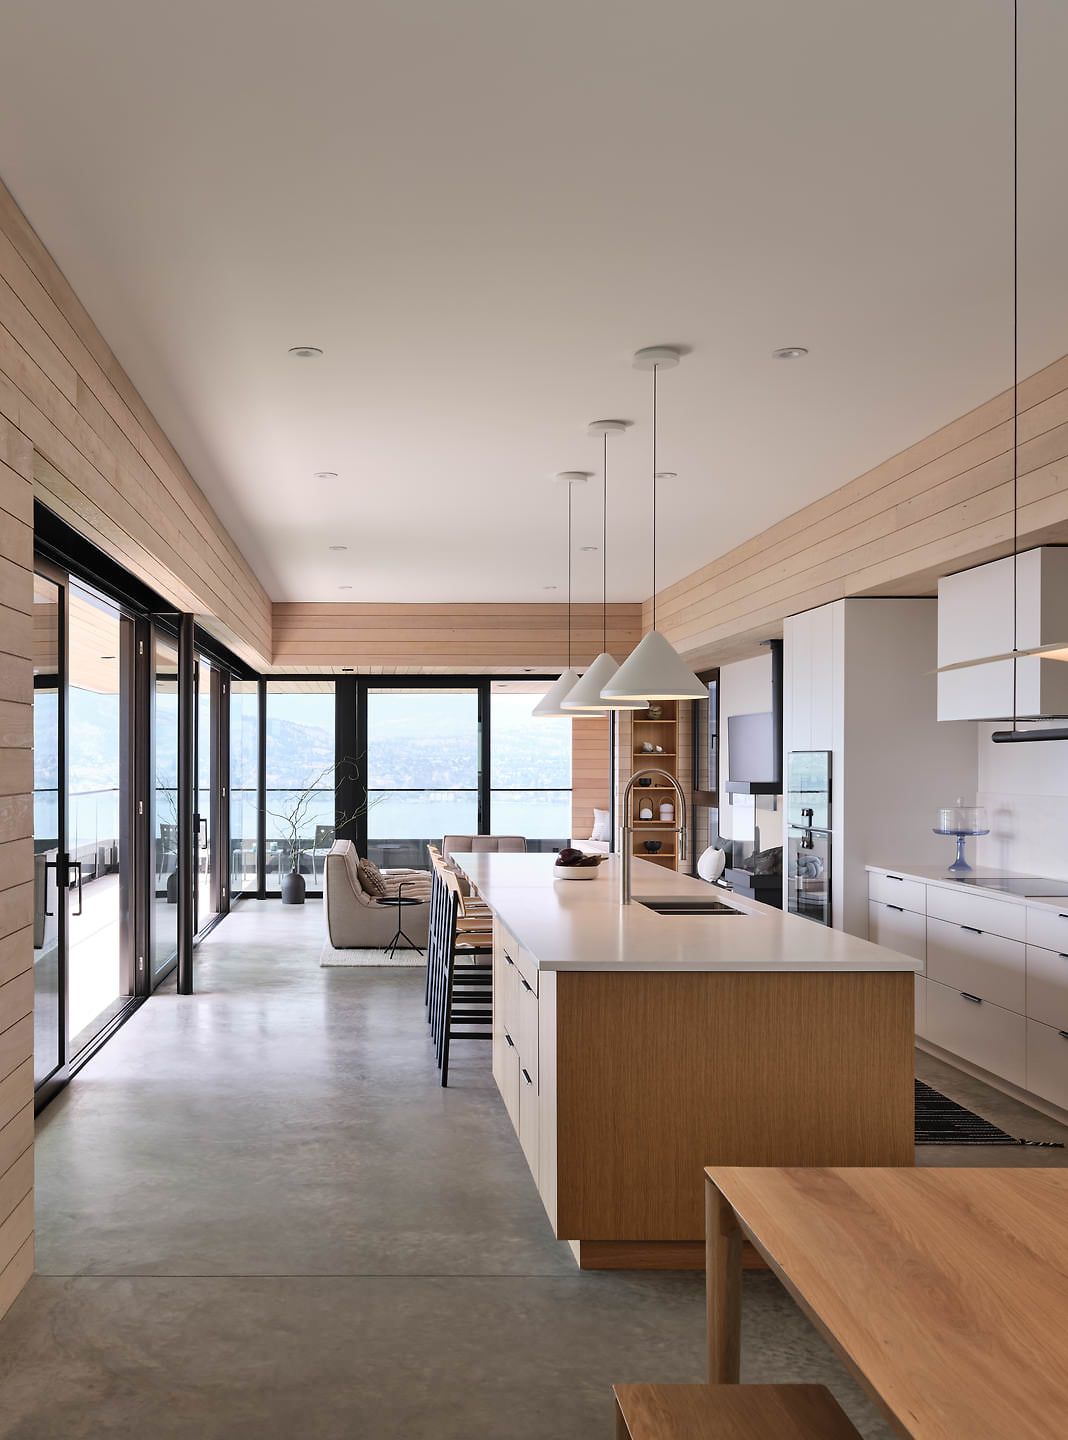
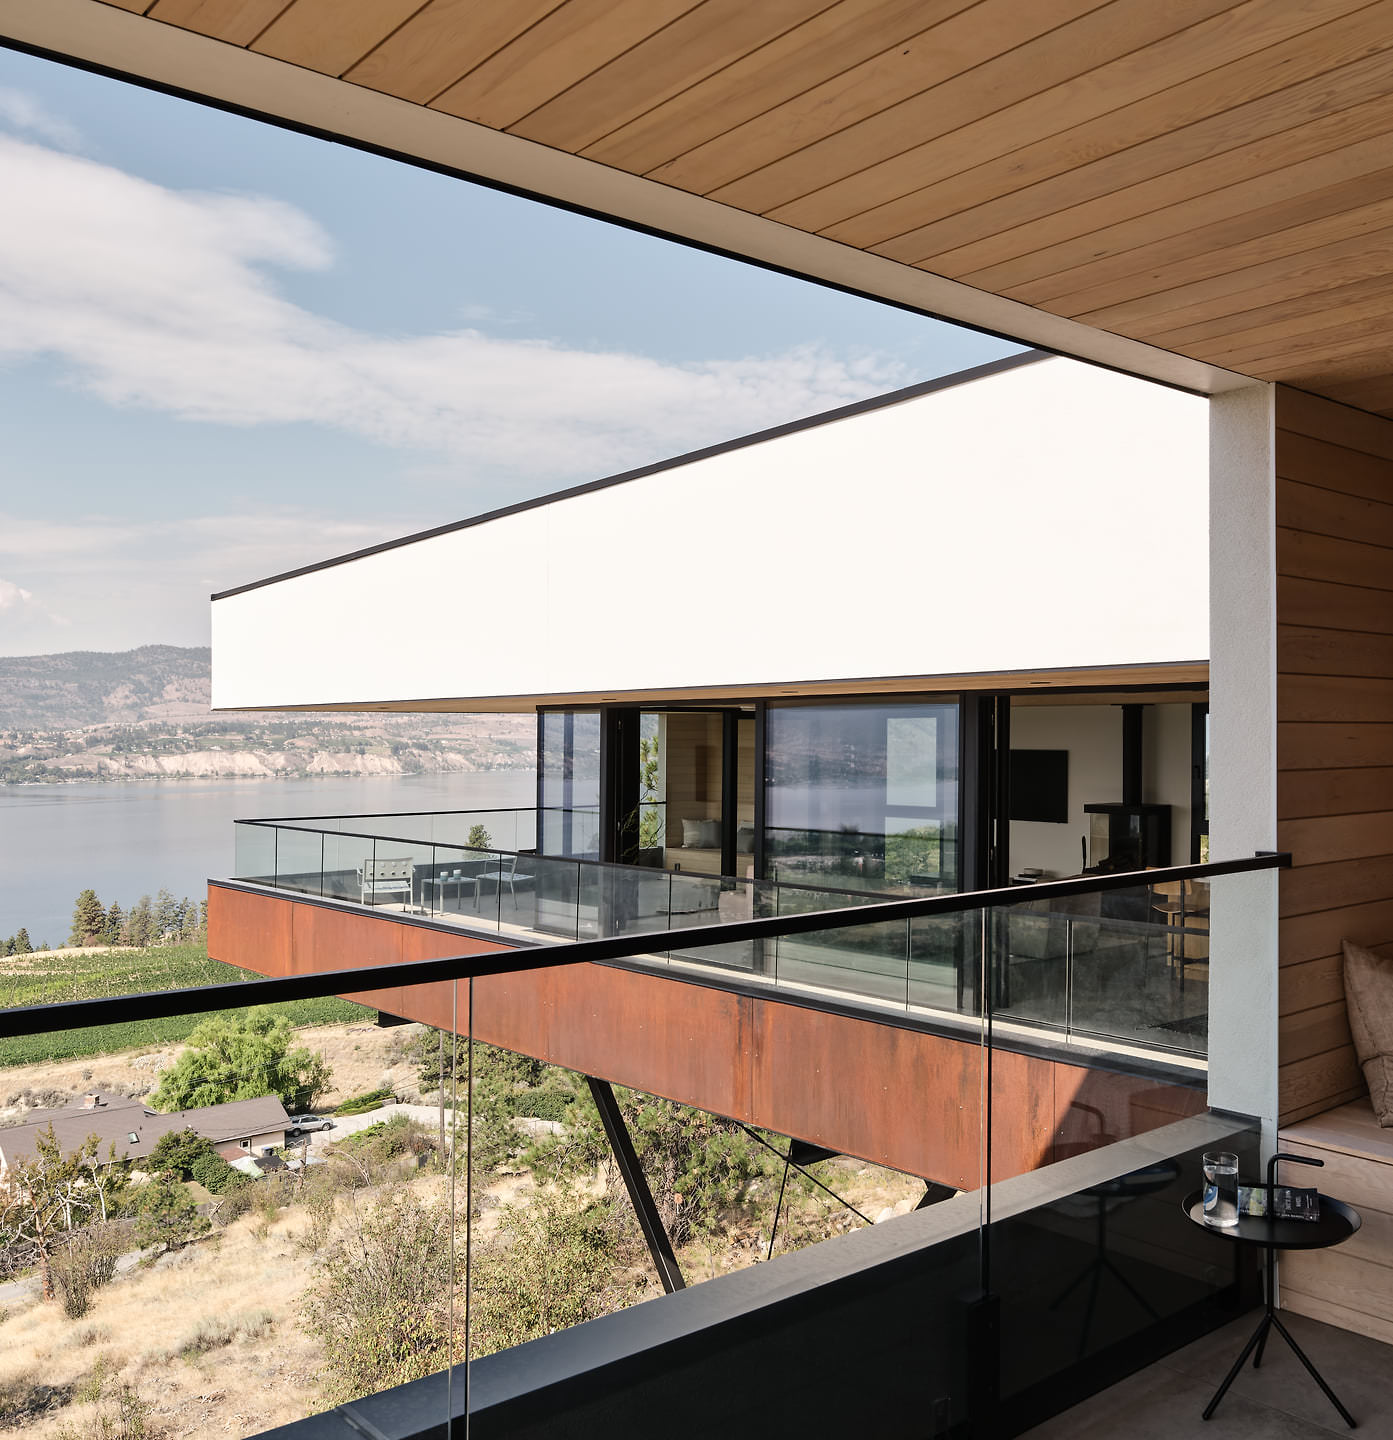
The architects can testify that minimal intervention can be a lot of work. For their Rockside Ridge project, in a boulder field along a west-facing slope, SG Architecture designed the home so it could be constructed from the back of the property to the front. “We went to the furthest point, built those foundations first, and worked our way back towards the driveway, so we would ultimately lose site access for big machinery as we went,” Green explains. It was slow going, but in the end, the Rockside Ridge house seemed as though it had descended from above to quietly cuddle up to the natural environment: the forest of ponderosa pines was still standing, the surrounding boulders were still solid, and there was little evidence of bulldozing.
As with Kinglet Perch, SG Architecture positioned the windows of Rockside Ridge perpendicular to the traditional lakefront layout. “People want these 16-foot west-facing windows to stare at the lake, but it doesn’t frame the landscape,” Green says. “It just gives you more sky and more heat gain. It makes your space more uncomfortable.” Rockside Ridge’s main windows offer views of the lake, mountains, and a good slice of sky. It’s a view that changes as the sun dances across the topography yet doesn’t make the home feel like a stuffy greenhouse in the heat of summer.
Sanders and Green describe architecture in the Okanagan as not quite west coast rainforest but not quite Palm Springs desert—it’s something else of its own. And while their work stands out for its creative, low-intervention methodology and rigorous site-specificity, the pair are quick to point out that they’re a small firm, only working on a couple of houses each year. “We’re not doing a ton of work, but we’re trying to inspire at least a few people—we want to see a return to authenticity of this place,” Sanders says. Green adds, “This is a great place, and we should celebrate it for what it is. And maybe some developers could keep some more trees.”